
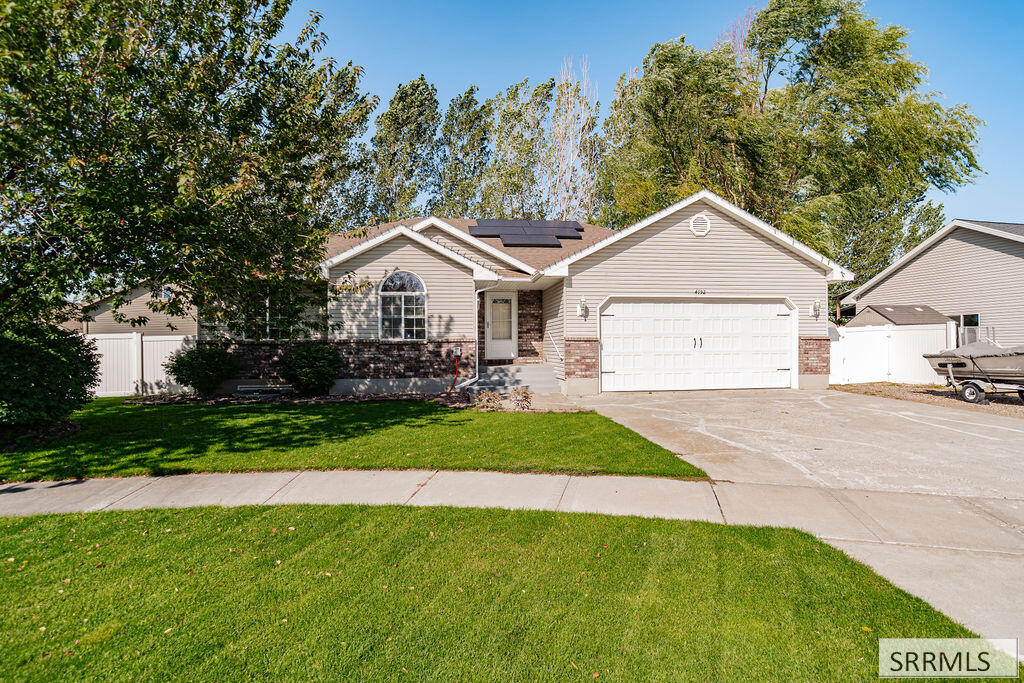
Welcome home to this beautifully maintained, fully finished 5-bedroom, 3-bath home nestled on a quiet, low-traffic cul-de-sac that is just a five minute walk to White Pine Charter School. The main level features a spacious primary suite with walk-in closet, two additional bedrooms, and an inviting open-concept living, dining, and kitchen area. The kitchen offers custom cabinetry, pantry, breakfast bar, and plenty of workspace. The finished lower level boasts a large family room with built-in gas fireplace, two additional bedrooms, full bath, laundry room, and reading nook. Outside, enjoy a fully fenced, beautifully landscaped yard with mature shade trees, fruit trees, garden beds, large gardening area, sprinkler system, chicken coop, and plenty of room to entertain. Recent updates include an updated furnace, water heater, AC unit, oven, and dishwasher. Additional amenities include central AC, gas forced-air heat, recessed and rope lighting, covered front entry, storage shed, spacious 2-car garage with shelving, and RV parking, and fully paid for solar panels, and fully paid for high speed fiber internet. This home offers comfort, space, privacy, and plenty of extras—come make it HOME!
Property Details
Price:
$469,000
MLS #:
2189223
Status:
Active
Beds:
5
Baths:
3
Type:
Single Family
Subdivision:
CENTENNIAL RANCH-BON
Listed Date:
Sep 15, 2026
Finished Sq Ft:
2,606
Lot Size:
12,196 sqft / 0.28 acres (approx)
Year Built:
2005

Schools
Elementary School:
HILLVIEW 93EL
Middle School:
SANDCREEK 93JH
High School:
HILLCREST 93HS
Interior
Air Conditioning
Central Air
Appliances Included
Dishwasher, Disposal, Microwave, Gas Range, Refrigerator, Gas Water Heater
Basement
Finished, Full
Basement # Bedrooms
2
Basement # Family Rms
1
Basement # Full Baths
1
Basement # Laundry Rms
1
Basement Sq Ft
1295
Blw Grade Sq Ft
1295
Heat Source/Type
Natural Gas, Forced Air
Lower # Fireplaces
1
Main # Bedrooms
3
Main # Full Baths
2
Main # Kitchens
1
Main # Living Rms
1
Main Sq Ft
1311
Other Rooms
Breakfast Nook/Bar, Main Floor Master Bedroom, Master Bath, Pantry
Total Full Baths
3
Exterior
Fence Type/Info
Vinyl, Full
Foundation
Concrete Perimeter
Irrigation
None
Landscaping
Concrete Curbing, Established Lawn, Established Trees, Flower Beds, Garden Area, Outdoor Lighting, Sprinkler System Full
Roof
Membrane
Sewer
Public Sewer
Water
Public
Financial
Taxes
$2,183
Map
Community
- Address4152 Rulon Circle AMMON ID
- SubdivisionCENTENNIAL RANCH-BON
- CityAMMON
- CountyBonneville
- Zip Code83406
Similar Listings Nearby




4152 Rulon Circle
AMMON, ID