
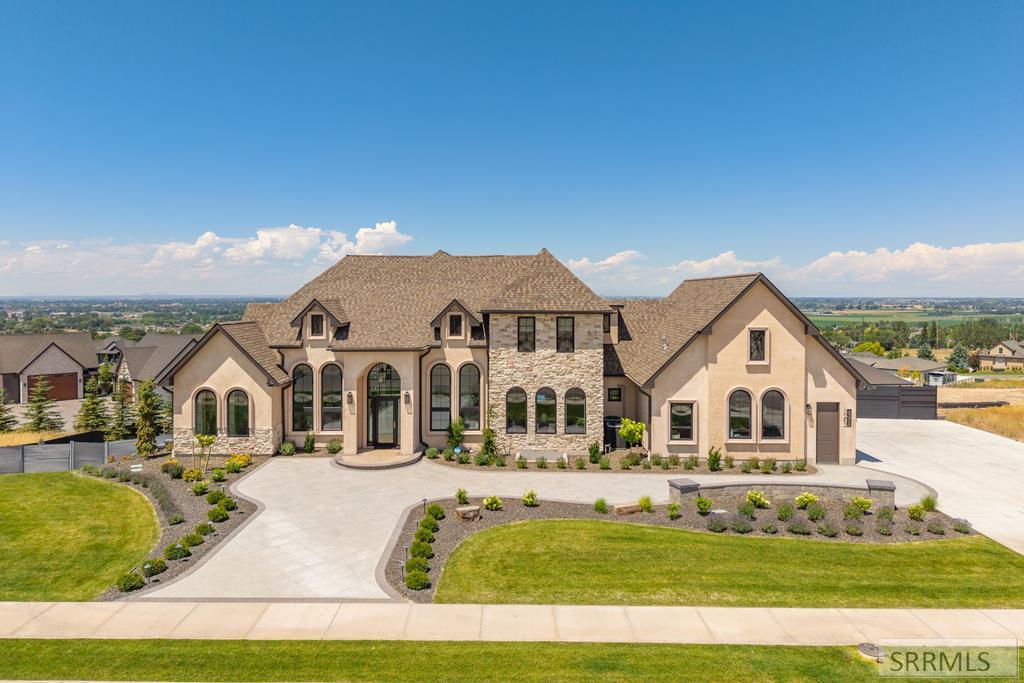
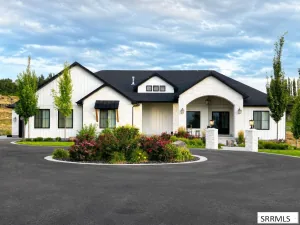
Perched in the foothills of Ammon in the sought-after Hawks Landing neighborhood, this award-winning 2024 Parade Home sits on a fabulously landscaped, fully fenced .61-acre lot and delivers a floor plan unlike anything else on the market. Step inside to a grand entry with soaring ceilings and walls of windows that flood the space with light. An impressive office sits to the left, a separate dining room to the right, and beyond it all, a massive living room with tall ceilings, a dramatic gas fireplace, and a picture window framing sweeping valley views. The kitchen impresses with a separate fridge and freezer, a top-tier range, and a butler’s pantry for effortless entertaining. The main-floor master suite is a true retreat, complete with its own fireplace, private deck access, and a spa-like en-suite featuring dual vanities, a freestanding soaking tub, and an oversized walk-in shower. Upstairs, find two bedrooms, a full bath, and a versatile loft. Downstairs, the basement defies expectation- bright, airy, and anything but basement-like, with an open theater room, a spacious living area that walks out to the backyard, two more spacious bedrooms, two bathrooms, and a dedicated workout room. This is luxury living, redefined. Call or text the listing agent to schedule a showing today.
Property Details
Price:
$1,450,000
MLS #:
2187862
Status:
Pending
Beds:
5
Baths:
5
Type:
Single Family
Subdivision:
HAWKS LANDING-BON
Listed Date:
Jul 17, 2026
Finished Sq Ft:
5,450
Lot Size:
26,571 sqft / 0.61 acres (approx)
Year Built:
2024
Take a Tour

Mortgage Calculator
Schools
Elementary School:
RIMROCK
Middle School:
Black Canyon M.S.
High School:
THUNDER RIDGE-D93
Interior
Air Conditioning
Central Air
Appliances Included
Dishwasher, Freezer, Gas Range, Refrigerator
Basement
Daylight Windows, Egress Windows, Finished, Walk- Out Access
Basement # Bedrooms
2
Basement # Dens/Offices
1
Basement # Full Baths
2
Basement # Living Rms
1
Basement Sq Ft
2363
Blw Grade Sq Ft
2363
Heat Source/Type
Natural Gas
Main # Bedrooms
1
Main # Dens/Offices
1
Main # Family Rms
1
Main # Fireplaces
2
Main # Formal Dining Rms
1
Main # Full Baths
1
Main # Half Baths
1
Main # Kitchens
1
Main # Laundry Rms
1
Main # Living Rms
1
Main Sq Ft
2327
Other Rooms
Den/Study, Formal Dining Room, Loft, Main Floor Family Room, Main Floor Master Bedroom, Master Bath, Mud Room, Office, Pantry, Theater Room
Total Full Baths
4
Total Half Baths
1
Upper # Bedrooms
2
Upper # Full Baths
1
Upper Sq Ft
760
Exterior
Fence Type/Info
Full
Foundation
Concrete Perimeter
Irrigation
None
Landscaping
Established Lawn, Established Trees, Flower Beds, Sprinkler- Auto
Roof
Asphalt Shingle
Sewer
Public Sewer
View
Valley
Water
Public
Financial
HOA Fee
$50
Taxes
$5,989
Map
Community
- Address3262 Granger St AMMON ID
- SubdivisionHAWKS LANDING-BON
- CityAMMON
- CountyBonneville
- Zip Code83406
Similar Listings Nearby



3262 Granger St
AMMON, ID