

Welcome to this immaculate 2-year-old home offering 3,332 sq. ft. of thoughtful design and modern upgrades! Featuring 3 spacious bedrooms, 2 full baths, and a 3-car garage, this home is in pristine condition. The open-concept living area boasts abundant natural light from south-facing windows, a cozy gas fireplace, and a seamless flow into a gourmet kitchen complete with marble countertops and a gas range. The luxurious master suite includes a free-standing soaking tub, separate tile shower, private commode, and a large walk-in closet. Enjoy functional spaces like a separate laundry room, generous mudroom, and abundant storage throughout. Exterior highlights include custom app-controlled LED soffit lighting, a full vinyl privacy fence, a water softener, and a fully finished front yard with lawn, landscaping, and sprinklers. With no back neighbors, the back yard is rough-graded and ready for your personalized design. Downstairs, a wide staircase leads to a spacious unfinished basement with massive potential—framed for 3 additional bedrooms, a full bath, and a large family room! Contact me today for your private showing.
Property Details
Price:
$470,000
MLS #:
2187927
Status:
Pending
Beds:
3
Baths:
2
Type:
Single Family
Subdivision:
Hidden Valley
Listed Date:
Jul 21, 2026
Finished Sq Ft:
3,332
Lot Size:
13,068 sqft / 0.30 acres (approx)
Year Built:
2024
Take a Tour

Mortgage Calculator
Schools
Elementary School:
WOODLAND HILLS
Middle School:
SANDCREEK 93JH
High School:
HILLCREST 93HS
Interior
Air Conditioning
Central Air
Appliances Included
Dishwasher, Disposal, Microwave, Exhaust Fan, Vented Exhaust Fan, Gas Range, Gas Water Heater, Water Softener Owned
Basement
Egress Windows, Full, Unfinished
Basement Sq Ft
1666
Blw Grade Sq Ft
1666
Heat Source/Type
Natural Gas, Forced Air
Main # Bedrooms
3
Main # Fireplaces
1
Main # Full Baths
2
Main # Kitchens
1
Main # Laundry Rms
1
Main # Living Rms
1
Main Sq Ft
1666
Other Rooms
Main Floor Master Bedroom, Master Bath, Mud Room
Total Full Baths
2
Exterior
Fence Type/Info
Vinyl, Full
Foundation
Concrete Perimeter
Irrigation
Ditch System Irrigation, Sprinkler Irrigation, See Remarks
Landscaping
Established Lawn, Established Trees, Flower Beds, Outdoor Lighting, Sprinkler- Auto, Sprinkler System- Partial, See Remarks
Roof
Asphalt Shingle
Sewer
Public Sewer
Water
Public
Financial
HOA Fee
$100
Taxes
$1,836
Map
Community
- Address3842 Hidden Valley Drive AMMON ID
- SubdivisionHidden Valley
- CityAMMON
- CountyBonneville
- Zip Code83406
Subdivisions in AMMON
- AMMON-BON
- BARBARA JEAN-BON
- BRIARWOOD ESTATES-BON
- BRIDGEWATER-BON
- Brogan Creek
- CENTENNIAL RANCH-BON
- CHERRY CREEK CONDO’S-BON
- COMORE LOMA-BON
- CORTLAND RIDGE-BON
- COTTAGES THE-BON
- Crestwood Hills
- Curlew Crossing
- EAGLE PARK-BON
- EAGLE POINTE-BON
- FOUNDERS POINTE-BON
- GRANITE CREEK-BON
- HAWKS LANDING-BON
- Hidden Valley
- HIGHLAND SPRINGS-BON
- HILLER-BON
- HILLVIEW VILLAGE-BON
- JENNIE JEAN-BON
- Legacy Village
- MCDONALD’S FARM-BON
- MEADOWLARK-BON
- MOUNTAIN BEND ESTATES-BON
- MOUNTAIN VALLEY SUBDIVISION-BON
- North Village
- OAK RIDGE ADDITION-BON
- OLSEN PARK-BON
- PETERSON PARK-BON
- PHEASANT ESTATES-BON
- QUAILRIDGE ESTATES-BON
- RICKS FARM-BON
- River Bend Manor
- SCHOOLSIDE-BON
- SIMPLICITY SUBDIVISION-BON
- SOUTHWICK-BON
- STONEHAVEN-BON
- TIE BREAKER-BON
- TRAILWOOD VILLAGE-BON
- Village Green Town Homes
- VILLASTHE-BON
- WOODLAND HILLS-BON
Similar Listings Nearby





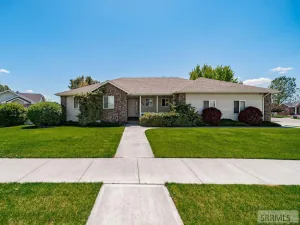

3842 Hidden Valley Drive
AMMON, ID