
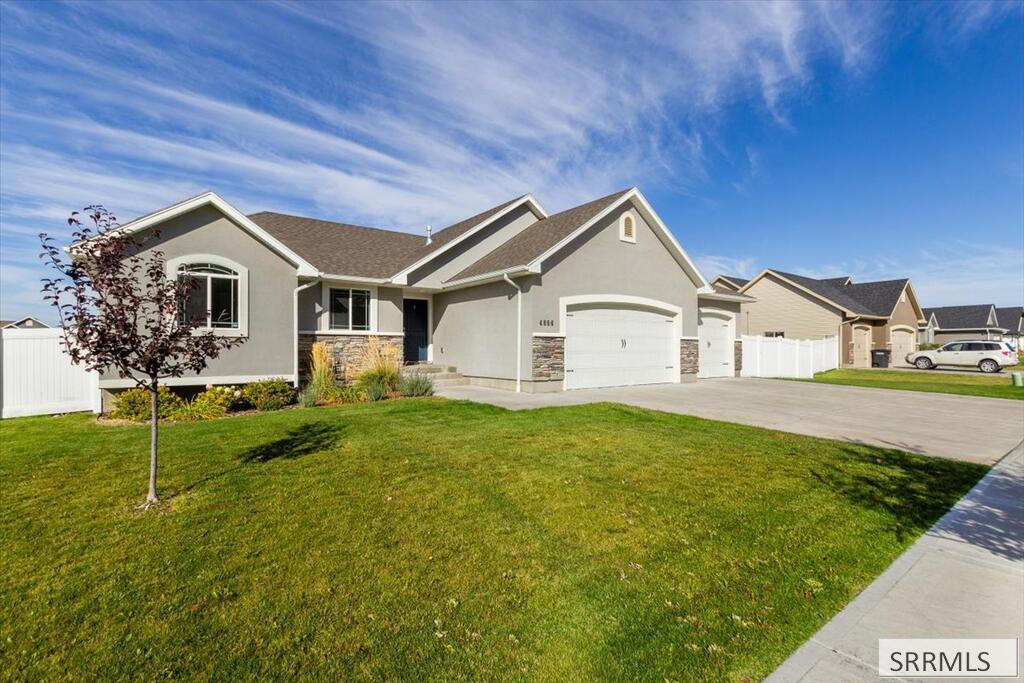
OPEN HOUSE SATURDAY OCTOBER 24th 12:00-3:00 Better than New in Mountain Bend Estates. This fully finished Ranch home with new carpet and fresh paint is ready for its new owners to love, enjoy, and just move right in. Close to schools, city park, and a great neighborhood to start with. Fully fenced with just over a 1/4 acre yard and a 3 car attached finished garage. Lots of natural light from multiple windows. Custom kitchen cabinets with side pantry to allow maximum continuous counter space. Center island has additional storage with granite counter tops. Stainless appliances that include gas oven range and dishwasher. Open floor plan with vaulted ceilings, roomy main bedroom with walk-in closet, and a main bathroom worth mentioning, includes huge double vanity with granite top and atop the granite is an incredible tall corner cabinet. Also, glass corner shower and jet tub. Split floor plan with 3 bedrooms and two bathrooms on the main floor and 3 more bedrooms and 1 bathroom downstairs with a very large game room and corner fireplace. Lots of room and custom cabinets.
Property Details
Price:
$610,000
MLS #:
2189598
Status:
Active
Beds:
6
Baths:
3
Type:
Single Family
Subdivision:
MOUNTAIN BEND ESTATES-BON
Listed Date:
Oct 1, 2026
Finished Sq Ft:
3,200
Lot Size:
12,000 sqft / 0.28 acres (approx)
Year Built:
2018

Schools
Elementary School:
WOODLAND HILLS
Middle School:
SANDCREEK 93JH
High School:
HILLCREST 93HS
Interior
Air Conditioning
Central Air
Appliances Included
Dishwasher, Microwave, Gas Range, Water Softener Owned
Basement
Egress Windows, Finished
Basement # Bedrooms
3
Basement # Family Rms
1
Basement # Full Baths
1
Basement Sq Ft
1600
Blw Grade Sq Ft
1600
Heat Source/Type
Natural Gas, Forced Air
Lower # Fireplaces
1
Main # Bedrooms
3
Main # Formal Dining Rms
1
Main # Full Baths
2
Main # Kitchens
1
Main # Laundry Rms
1
Main # Living Rms
2
Main Sq Ft
1600
Other Rooms
Game Room, Main Floor Master Bedroom, Master Bath, Pantry
Total Full Baths
3
Exterior
Fence Type/Info
Vinyl, Full, Privacy
Foundation
Concrete Perimeter
Irrigation
None
Landscaping
Established Lawn, Established Trees, Flower Beds, Sprinkler- Auto
Roof
Asphalt Shingle
Sewer
Public Sewer
Topography/Setting
Level
View
Mountain(s)
Water
Public
Financial
Taxes
$2,515
Map
Community
- Address4806 Mountain Bend Drive AMMON ID
- SubdivisionMOUNTAIN BEND ESTATES-BON
- CityAMMON
- CountyBonneville
- Zip Code83406
Similar Listings Nearby




4806 Mountain Bend Drive
AMMON, ID