
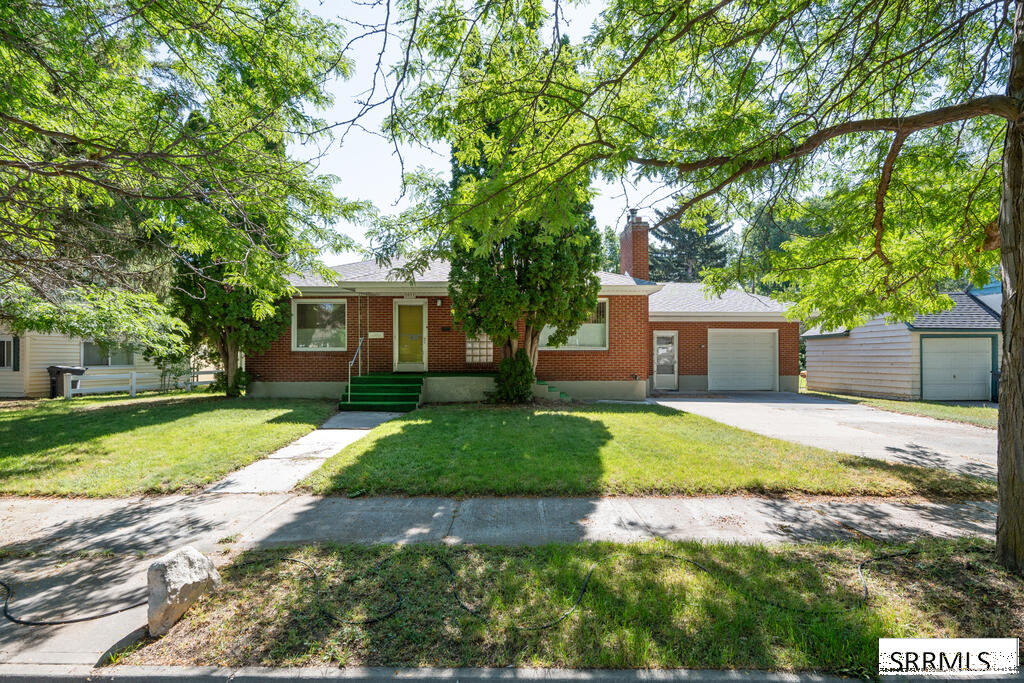
OPEN HOUSE 8/28– 5PM-7PM—a charming brick home filled with character &' nostalgic touches! Step inside and you''ll immediately appreciate the warmth of the beautiful hardwood floors, inviting fireplace hearth, large living room window, and classic crown molding. The bright kitchen offers plenty of cabinet and counter space, along with a handy island/desk with extra storage. Just off the kitchen is a pantry area and a backdoor for easy access to the backyard. The formal dining room features lovely double glass doors that open to the backyard open deck area. The main-floor bathroom showcases colorful vintage-inspired tile, a pedestal sink, and built-in storage, with additional hallway built-ins for linens and everyday needs. Two spacious main-floor bedrooms feature hardwood floors and ample closet space. The attached single-car garage provides convenient access into the home and into the backyard. There is also a sidedoor on the front of the house for easy entry into the home. Downstairs you''ll find a third bedroom, second bathroom, laundry area, and an area for an indoor workshop—perfect for hobbies or projects. Outside, enjoy a beautiful backyard with mature trees and storage shed. This is a special home with timeless charm, original character, and plenty of possibilities!
Property Details
Price:
$339,000
MLS #:
2188687
Status:
Active
Beds:
3
Baths:
2
Type:
Single Family
Subdivision:
BREMER ADDITION-BON
Listed Date:
Aug 21, 2026
Finished Sq Ft:
2,352
Lot Size:
8,276 sqft / 0.19 acres (approx)
Year Built:
1950

Schools
Elementary School:
HAWTHORNE 91EL
Middle School:
EAGLE ROCK 91JH
High School:
SKYLINE 91HS
Interior
Air Conditioning
None
Appliances Included
Dishwasher, Dryer, Electric Range, Refrigerator, Washer, Electric Water Heater
Basement
Full, Partially Finished
Basement # Bedrooms
1
Basement # Family Rms
1
Basement # Full Baths
1
Basement # Laundry Rms
1
Basement Sq Ft
1176
Blw Grade Sq Ft
1176
Heat Source/Type
Electric, Forced Air
Main # Bedrooms
2
Main # Fireplaces
1
Main # Formal Dining Rms
1
Main # Full Baths
1
Main # Kitchens
1
Main # Living Rms
1
Main Sq Ft
1176
Other Rooms
Formal Dining Room, Pantry, Separate Storage
Total Full Baths
2
Exterior
Fence Type/Info
Chain Link, Wood
Foundation
Concrete Perimeter
Irrigation
None
Landscaping
Established Lawn, Established Trees, See Remarks
Roof
Asphalt Shingle
Sewer
Public Sewer
Water
Public
Financial
Taxes
$822
Map
Community
- Address2011 Bremer Drive IDAHO FALLS ID
- SubdivisionBREMER ADDITION-BON
- CityIDAHO FALLS
- CountyBonneville
- Zip Code83402
Similar Listings Nearby


2011 Bremer Drive
IDAHO FALLS, ID