
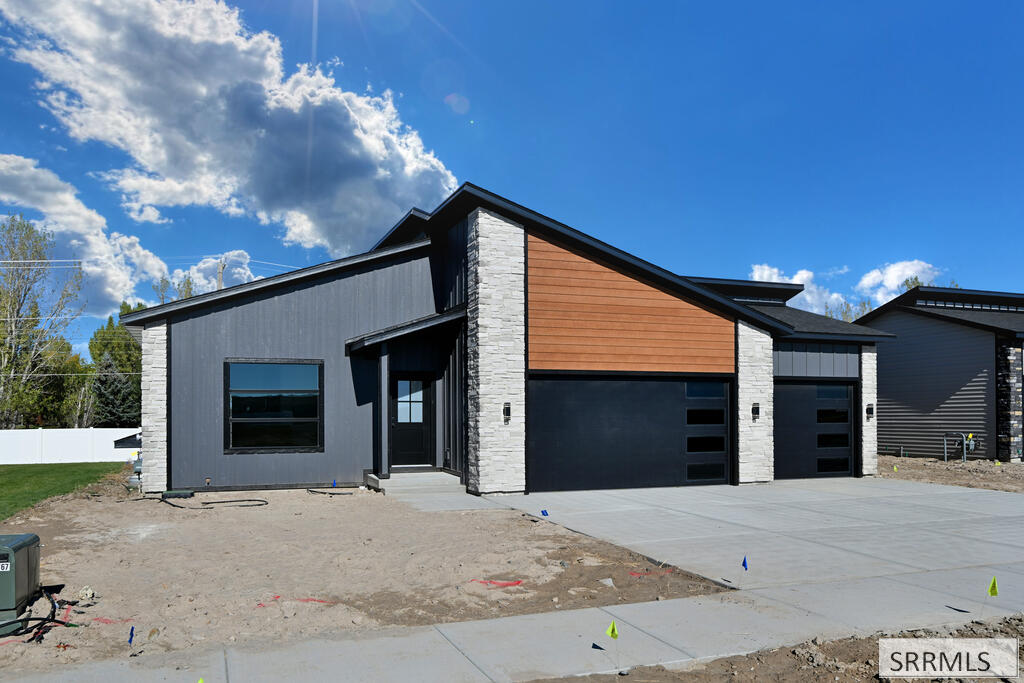
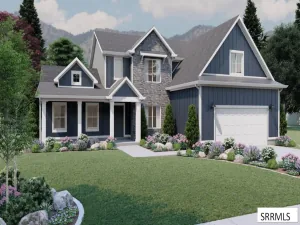
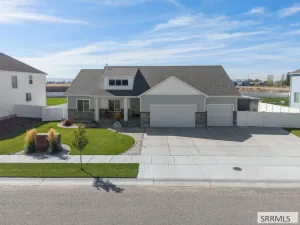
This stunning home, located adjacent to the Sage Lakes Golf Course in the new Teton View Estates Subdivision, offers a modern and comfortable living experience with easy access to Idaho Falls and the golf course. Featuring 3 bedrooms and 2 well-appointed bathrooms, the home boasts a large open-concept living area that seamlessly connects to a stylish kitchen, complete with a generous pantry for ample storage. The primary suite is a private retreat, offering an ensuite bathroom with a large walk-in shower and a walk-in closet for optimal convenience. The unfinished basement offers the potential for 2 more bedrooms, a full bath, a family room, and a flex room that could be used as a home gym, theater room, etc. Other desirable amenities include gas forced air heating, central A/C, a gas oven/range, dishwasher, and refrigerator. A large 3-car garage provides plenty of space for vehicles and storage. The partially fenced yard offers an outdoor space perfect for relaxation or entertaining. Additionally, the home is finished with elegant quartz countertops, adding a touch of sophistication throughout. Whether you’re an avid golfer or simply seeking a modern home in a peaceful setting, this home offers the best of both worlds.
Property Details
Price:
$479,900
MLS #:
2189970
Status:
Active
Beds:
3
Baths:
2
Type:
Single Family
Subdivision:
TETON VIEW ESTATES-BON
Listed Date:
Oct 22, 2026
Finished Sq Ft:
2,854
Lot Size:
8,494 sqft / 0.20 acres (approx)
Year Built:
2026
Take a Tour

Mortgage Calculator
Schools
Elementary School:
TEMPLE VIEW 91EL
Middle School:
EAGLE ROCK 91JH
High School:
SKYLINE 91HS
Interior
Air Conditioning
Central Air
Appliances Included
Dishwasher, Microwave, Gas Range, Refrigerator, Gas Water Heater
Basement
Egress Windows, Unfinished
Basement Sq Ft
1427
Blw Grade Sq Ft
1427
Heat Source/Type
Natural Gas, Forced Air
Main # Bedrooms
3
Main # Fireplaces
1
Main # Full Baths
2
Main # Kitchens
1
Main # Laundry Rms
1
Main # Living Rms
1
Main Sq Ft
1427
Other Rooms
Breakfast Nook/Bar, Main Floor Master Bedroom, Master Bath, Mud Room
Total Full Baths
2
Exterior
Fence Type/Info
Vinyl, Partial
Foundation
Concrete Perimeter
Irrigation
None
Landscaping
Established Lawn, Flower Beds, Sprinkler- Auto, Sprinkler System Full
Roof
Asphalt Shingle
Sewer
Public Sewer
Topography/Setting
Level
Water
Public
Financial
HOA Fee
$100
Taxes
$108
Map
Community
- Address341 Birdie Thompson Drive IDAHO FALLS ID
- SubdivisionTETON VIEW ESTATES-BON
- CityIDAHO FALLS
- CountyBonneville
- Zip Code83401
Similar Listings Nearby


341 Birdie Thompson Drive
IDAHO FALLS, ID